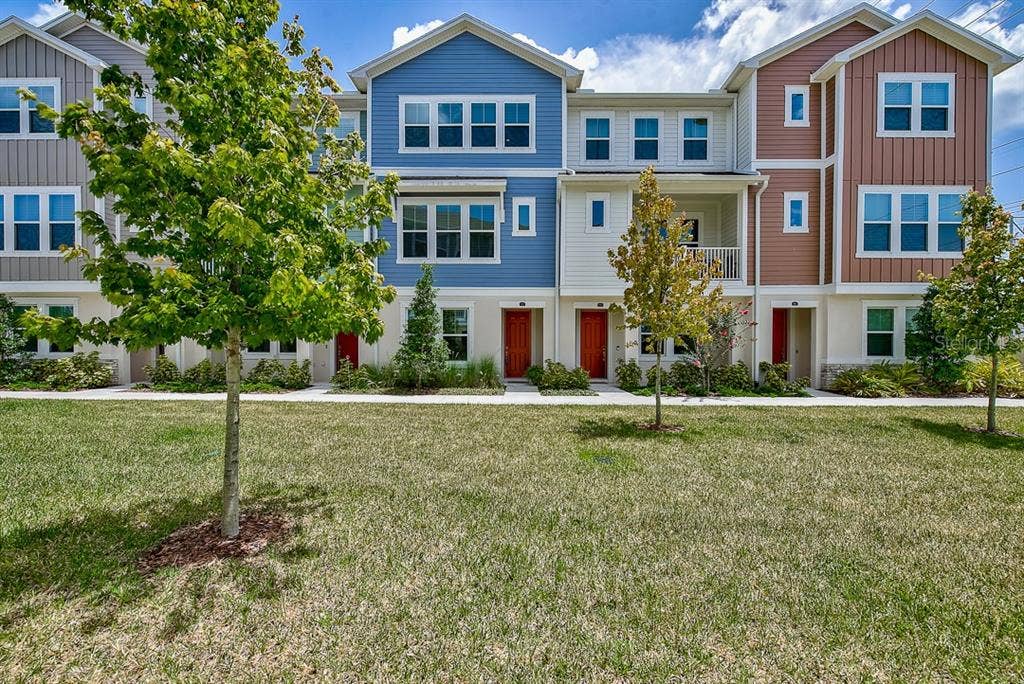
9567 CAVENDISH DRIVE
Tampa, FL 33626
$369,000
This divine 3 bed, 3 full & 1 half bath townhome in Westchase will surely check all the boxes on your must-have list! The front of the home has a welcoming exterior with a landscaped courtyard, while the back has access to your attached 2 car garage. A bedroom & full bath on the ground level of this 3 story unit makes a wonderful in-law suite, home office, or a classroom for home/virtual schooling. The second floor features an open concept living room, dining room, kitchen, & half bath. The kitchen will be your favorite area of the home with slim tile backsplash, sleek stainless steel appliances including a wall oven, a deep farmhouse style sink, recessed lighting & an island that seats 4 comfortably. Just off the dining room is a covered balcony for you to privately relax on. Up on the 3rd floor is the spacious master suite with tray ceiling, 4 large windows for natural light, walk-in closet, & private bath with an extra long vanity, dual sinks, & walk-in shower with glass door. The 2nd upstairs bedroom also has an attached bath with a tub/shower combo. Storage will never be an issue with built-in cabinets in the garage, a laundry room, & kitchen pantry. Live close to everything you need at the Reserve at West Park Village with amenities such as a public golf course, Swim & Tennis centers, parks, playgrounds, & nature trails. You're also ...
+ Read More
Listing Courtesy of: MAVREALTY
517-812-9706
Buyer Represented by: COLDWELL BANKER REALTY
| Listing Id: | T3250731 |
|---|---|
| List Price: | $369,000 |
| Close Price: | $369,000 |
| Close Date: | 2020-09-15 |
| Property Type: | Residential |
| Property Sub Type: | Townhouse |
| Status: | Closed |
| Bedrooms Total: | 3 |
| Bathrooms Full: | 3 |
| Bathrooms Half: | 1 |
| Living Area: | 2,048 |
| Tax Annual Amount: | $5,497 |
| Lot Size Square Feet: | 1,179 |
| Lot Size Acres: | 0.03 |
| Waterfront?: | No |
| City: | Tampa |
| County Or Parish: | Hillsborough |
| Subdivision Name: | Westchase Sec 326 Tr D- |
| Postal Code: | 33626 |
| Year Built: | 2018 |
| Appliances: | Built-In Oven, Cooktop, Dishwasher, Disposal, Electric Water Heater, Microwave, Range Hood, Refrigerator |
| Association Amenities: | Pool, Recreation Facilities, Tennis Court(s) |
| Association Fee Frequency: | Quarterly |
| Association Fee Includes: | Common Area Taxes, Pool, Escrow Reserves Fund, Insurance, Maintenance Structure, Maintenance Grounds, Management, Pool, Recreational Facilities, Sewer, Trash |
| Attached Garage?: | Yes |
| Bathrooms Total Integer: | 4 |
| Building Area Units: | Square Feet |
| Direction Faces: | South |
| Foundation Details: | Slab |
| Construction Materials: | Block, Wood Frame |
| Cooling: | Central Air |
| Directions: | North on Sheldon Rd then left onto W Linebaugh Ave. Take 1st left onto Cavendish Dr, go past Langham Pl & unit is on the right. |
| Elementary School: | Westchase-HB |
| Exterior Features: | Balcony, Rain Gutters, Sliding Doors |
| Flooring: | Carpet, Laminate, Tile |
| Garage Spaces: | 2 |
| Garage?: | Yes |
| Community Features: | Deed Restrictions, Gated, Playground, Pool, Tennis Courts |
| Heating: | Central |
| High School: | Alonso-HB |
| Interior Features: | Eat-in Kitchen, In Wall Pest System, Open Floorplan, Solid Surface Counters, Tray Ceiling(s), Walk-In Closet(s) |
| Levels: | Three Or More |
| Listing Contract Date: | 2020-07-05 |
| Ownership: | Fee Simple |
| Living Area Source: | Public Records |
| Living Area Units: | Square Feet |
| Lot Size Acres: | 0.03 |
| Postal Code Plus4: | 5152 |
| Middle Or Junior School: | Davidsen-HB |
| MLS Area Major: | 33626 - Tampa/Northdale/Westchase |
| MLS Area Major: | 33626 - Tampa/Northdale/Westchase |
| Original List Price: | $369,000 |
| Parcel Number: | U-15-28-17-A7D-000004-00003.0 |
| Patio And Porch Features: | Covered, Patio |
| Pets Allowed: | Number Limit, Yes |
| Stories Total: | 3 |
| Township: | 28 |
| Roof: | Shingle |
| Listing Terms: | Cash, Conventional, FHA, VA Loan |
| Tax Year: | 2019 |
| Sewer: | Public Sewer |
| Special Listing Conditions: | None |
| State Or Province: | FL |
| Association?: | Yes |
| Utilities: | BB/HS Internet Available, Cable Connected, Electricity Connected, Public, Sewer Connected, Water Connected |
| Water Source: | Public |
| Public Survey Range: | 17 |
| Public Survey Section: | 15 |
| Zoning: | PD |
| Tax Other Annual Assessment Amount: | 684 |
| Additional Lease Restrictions: | No short term leases |
| Association Approval Required Yn: | No |
| Association Fee Requirement: | Required |
| Available For Lease Yn: | Yes |
| Backups Requested Yn: | Yes |
| Building Name Number: | 9567 |
| Calculated List Price By Calcula: | 180.18 |
| Cddyn: | Yes |
| Dprurl: | https://www.workforce-resource.com/dpr/listing/MFRMLS/T3250731?w=Agent&skip_sso=true |
| Dprurl 2: | https://www.workforce-resource.com/dpr/listing/MFRMLS/T3250731?w=Customer |
| Dpryn: | Yes |
| Exist Lse Tenant Yn: | No |
| Flood Zone Code: | X |
| Garage Dimensions: | 20x20 |
| Homestead Yn: | Yes |
| Lease Restrictions Yn: | Yes |
| Living Area Meters: | 190.27 |
| Lot Size Square Meters: | 110 |
| Minimum Lease: | 6 Months |
| Monthly Hoa Amount: | $238 |
| Number Of Pets: | 3 |
| Other Fees Amount: | $264 |
| Other Fees Term: | Annual |
| Room Count: | 6 |
| Sdeo yn: | No |
| Total Acreage: | Up to 10, 889 Sq. Ft. |
| Total Annual Fees: | $3,124 |
| Total Monthly Fees: | $260 |
| Unit Number Yn: | No |
| Water Access Yn: | No |
| Water Extras Yn: | No |
| Water View: | No |
| Yrs Of Owner Prior To Leasing Re: | 0 |
| Association Name: | Greenacre Properties |
| Association Phone: | 813-936-4123 |
| Originating System Name : | Stellar MLS |
| Association Fee: | $715 |
| Listing Contract Date: | 2020-07-01 |
Mortgage Calculator
Listing Agent

Copyright 2026 My Florida Regional MLS DBA Stellar MLS. All rights reserved. Information deemed reliable but is not guaranteed. The data relating to real estate for sale on this web site comes in part from the Internet Data Exchange Program of My Florida Regional MLS DBA Stellar MLS. Real estate listings held by brokerage firms other than the owner of this page include the name of the listing broker. Information provided is for consumer's personal, non-commercial use and may not be used for any purpose other than to identify prospective properties consumers may be interested in purchasing. This site will be monitored for 'scraping' and any use of search facilities of data on the site other than by a consumer looking to purchase real estate is prohibited. Listing broker has attempted to offer accurate data, but buyers are advised to confirm all items. Information last updated on October 08, 2026 06:18 PM - ET


Based on information submitted to the MLS GRID as of October 08, 2026 06:18 PM - ET. All data is obtained from various sources and may not have been verified by broker or MLS GRID. Supplied Open House Information is subject to change without notice. All information should be independently reviewed and verified for accuracy. Properties may or may not be listed by the office/agent presenting the information. Properties displayed may be listed or sold by various participants in the MLS. Some listings have been excluded from this website.
IDX information is provided exclusively for consumers’ personal noncommercial use, that it may not be used for any purpose other than to identify prospective properties consumers may be interested in purchasing, that the data is deemed reliable but is not guaranteed by MLS GRID, and that the use of the MLS GRID Data may be subject to an end user license agreement prescribed by the Member Participant’s applicable MLS if any and as amended from time to time.
Property Last Updated: October 08, 2026 06:18 PM - ET
