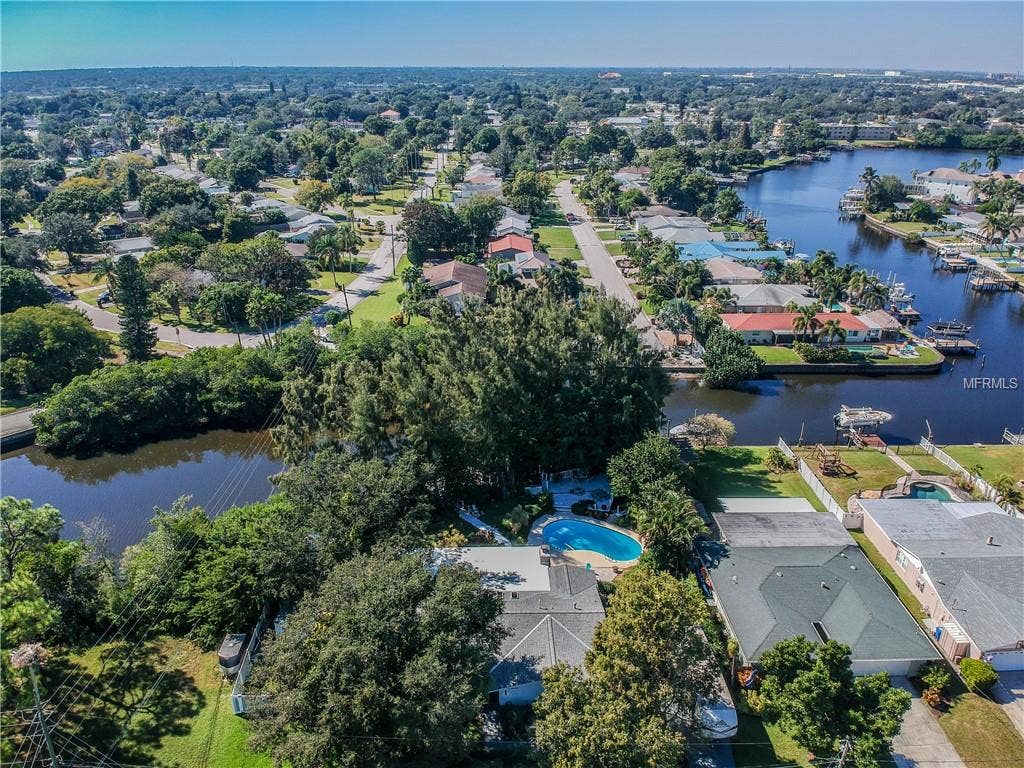
8500 RIVERSIDE DRIVE NE
St Petersburg, FL 33702
$605,000
Welcome to Shangri-la in the city on canal w/ocean access thru Riviera Bay! 2,093 sq ft, 4/2/2 home located in NE St Pete has everything you could want! A beautifully manicured lawn w/mature landscaping & field stone pathway greet you to this luxurious paradise on a double lot. Step into the foyer where you will find a coat closet & new hardwood flooring that flows thru the living room. Updated kitchen features a gas range w/2 ovens/1 convection, granite counters, 3 skylights & tile flooring that continues into the family room which is an entertainer's dream! A bar with stone embellishment matching the coordinating fieldstone fireplace & exposed wood beams w/rustic hardware makes this the perfect space for gathering plus room for a pool table! Split floor plan has 3 secondary bedrooms on the south side. The renovated bathroom has custom vanity & cabinets, soaking tub & separate walk-in shower. Master suite has 2 walk-in closets, new glass shower door & modern vessel in bath. The backyard is a masterpiece of extensive landscaping, 6,000 gallon Koi pond w/2 waterfalls & 7 cascades, gleaming pool, 32 jet spa & room for boat or RV parking all contained w/vinyl fencing and a 10' dbl gate. 2 car attached garage has instant hot water heater, laundry area & utility sink. A composite dock lets you view wildlife incl. manatees & dolphins, w/room for a boat lift w/davits & jet ski! The "Sharage"(shed/garage) w/electric ...
+ Read More
Listing Courtesy of: MAVREALTY
517-812-9706
Buyer Represented by: MAVREALTY
| Listing Id: | T3139546 |
|---|---|
| List Price: | $637,000 |
| Close Price: | $605,000 |
| Close Date: | 2019-10-11 |
| Property Type: | Residential |
| Property Sub Type: | Single Family Residence |
| Status: | Closed |
| Bedrooms Total: | 4 |
| Bathrooms Full: | 2 |
| Living Area: | 2,093 |
| Tax Annual Amount: | $2,582 |
| Lot Size Square Feet: | 14,458 |
| Lot Size Acres: | 0.33 |
| Architectural Style: | Ranch |
| Waterfront?: | Yes |
| City: | St Petersburg |
| County Or Parish: | Pinellas |
| Subdivision Name: | Rio Vista Sec 5 |
| Postal Code: | 33702 |
| Year Built: | 1969 |
| Appliances: | Convection Oven, Dishwasher, Disposal, Dryer, Refrigerator, Tankless Water Heater, Washer, Water Filtration System |
| Association Fee Frequency: | Annually |
| Attached Garage?: | Yes |
| Bathrooms Total Integer: | 2 |
| Building Area Units: | Square Feet |
| Foundation Details: | Slab |
| Construction Materials: | Block, Stucco |
| Cooling: | Central Air, Wall/Window Unit(s) |
| Fireplace Features: | Family Room, Wood Burning |
| Directions: | South on I-275, take exit 32 toward US-92. Continue straight for 3.2 miles on FL-697, then left onto 83rd Ave past the 7-Eleven gas station, then left onto Riverside Dr NE (just after the little bridge over canal). 1st house on left. |
| Elementary School: | Sawgrass Lake Elementary-PN |
| Exterior Features: | Fence, Irrigation System, Lighting, Storage |
| Fireplace?: | Yes |
| Flooring: | Carpet, Ceramic Tile, Wood |
| Garage Spaces: | 2 |
| Garage?: | Yes |
| Community Features: | Deed Restrictions |
| Heating: | Central |
| High School: | Northeast High-PN |
| Interior Features: | Built-in Features, Ceiling Fans(s), Coffered Ceiling(s), L Dining, Skylight(s), Split Bedroom, Stone Counters, Walk-In Closet(s) |
| Laundry Features: | In Garage |
| Listing Contract Date: | 2019-08-02 |
| Ownership: | Fee Simple |
| Living Area Source: | Public Records |
| Living Area Units: | Square Feet |
| Lot Features: | Paved |
| Lot Size Acres: | 0.33 |
| Postal Code Plus4: | 3718 |
| Middle Or Junior School: | Meadowlawn Middle-PN |
| MLS Area Major: | 33702 - St Pete |
| MLS Area Major: | 33702 - St Pete |
| Other Structures: | Shed(s) |
| Original List Price: | $667,500 |
| Parcel Number: | 30-30-17-75654-019-0010 |
| Parking Features: | Boat, Garage Faces Side |
| Patio And Porch Features: | Patio |
| Pets Allowed: | Yes |
| Pool Features: | Fiberglass, In Ground, Pool Sweep, Tile |
| Pool Private?: | Yes |
| Township: | 30 |
| Roof: | Shingle |
| Listing Terms: | Cash, Conventional |
| Tax Year: | 2018 |
| Sewer: | Public Sewer |
| Special Listing Conditions: | None |
| State Or Province: | FL |
| Association?: | Yes |
| Utilities: | BB/HS Internet Available, Cable Connected, Electricity Connected, Gas, Public |
| Water Source: | Public |
| Public Survey Range: | 17 |
| Public Survey Section: | 30 |
| Spa Features: | Above Ground |
| Spa?: | Yes |
| Vegetation: | Mature Landscaping, Trees/Landscaped |
| Waterfront Features: | Canal - Saltwater |
| Window Features: | ENERGY STAR Qualified Windows |
| Association Approval Required Yn: | No |
| Association Fee Requirement: | Optional |
| Available For Lease Yn: | Yes |
| Backups Requested Yn: | Yes |
| Calculated List Price By Calcula: | 304.35 |
| Cddyn: | No |
| Dprurl: | http://www.workforce-resource.com/eligibility/listing?metro_area=MFRMLS&listing_id=T3139546&show_results=true&skip_sso=true |
| Dprurl 2: | http://www.workforce-resource.com/eligibility/listing?metro_area=MFRMLS&listing_id=T3139546&cview=true&show_results=true&customer_portal=true |
| Dpryn: | No |
| Exist Lse Tenant Yn: | No |
| Flood Zone Code: | AE |
| Flood Zone Date: | 2003-09-03 |
| Flood Zone Panel: | 12103C0207G |
| Garage Dimensions: | 23x21 |
| Homestead Yn: | Yes |
| Lease Restrictions Yn: | No |
| Living Area Meters: | 194.45 |
| Lot Size Square Meters: | 1343 |
| Minimum Lease: | No Minimum |
| Monthly Hoa Amount: | $1 |
| Room Count: | 7 |
| Sdeo yn: | No |
| Total Acreage: | 1/4 Acre to 21779 Sq. Ft. |
| Total Annual Fees: | $10 |
| Total Monthly Fees: | $1 |
| Unit Number Yn: | No |
| Water Access: | Canal - Saltwater |
| Water Access Yn: | Yes |
| Water Extras: | Dock - Composite |
| Water Extras Yn: | Yes |
| Water Frontage Feet Canal Salt: | 55 |
| Waterfront Feet Total: | 55 |
| Water View: | Canal |
| Yrs Of Owner Prior To Leasing Re: | 0 |
| Originating System Name : | Stellar MLS |
| Association Fee: | $10 |
| Listing Contract Date: | 2018-11-02 |
Mortgage Calculator
Listing Agent

Copyright 2026 My Florida Regional MLS DBA Stellar MLS. All rights reserved. Information deemed reliable but is not guaranteed. The data relating to real estate for sale on this web site comes in part from the Internet Data Exchange Program of My Florida Regional MLS DBA Stellar MLS. Real estate listings held by brokerage firms other than the owner of this page include the name of the listing broker. Information provided is for consumer's personal, non-commercial use and may not be used for any purpose other than to identify prospective properties consumers may be interested in purchasing. This site will be monitored for 'scraping' and any use of search facilities of data on the site other than by a consumer looking to purchase real estate is prohibited. Listing broker has attempted to offer accurate data, but buyers are advised to confirm all items. Information last updated on October 08, 2026 06:18 PM - ET


Based on information submitted to the MLS GRID as of October 08, 2026 06:18 PM - ET. All data is obtained from various sources and may not have been verified by broker or MLS GRID. Supplied Open House Information is subject to change without notice. All information should be independently reviewed and verified for accuracy. Properties may or may not be listed by the office/agent presenting the information. Properties displayed may be listed or sold by various participants in the MLS. Some listings have been excluded from this website.
IDX information is provided exclusively for consumers’ personal noncommercial use, that it may not be used for any purpose other than to identify prospective properties consumers may be interested in purchasing, that the data is deemed reliable but is not guaranteed by MLS GRID, and that the use of the MLS GRID Data may be subject to an end user license agreement prescribed by the Member Participant’s applicable MLS if any and as amended from time to time.
Property Last Updated: October 08, 2026 06:18 PM - ET
