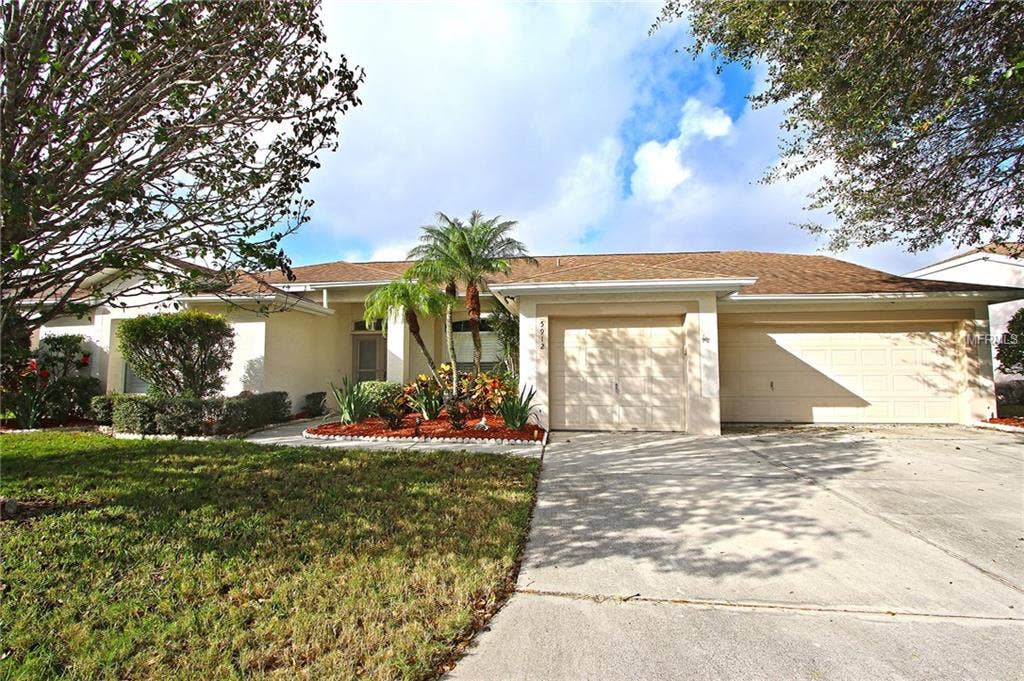
5912 FERNDELL STREET
Bradenton, FL 34203
$355,000
Seller spared no expense when updating this gorgeous 3 bedroom plus den, 2825 square foot home with private pool and pond/lake frontage for a serene view! Incredible custom kitchen with solid maple cabinets and beautiful Cambria quartz countertops, these are top of the line! Kitchen features a huge island, cabinets with pull out shelving, soft close drawers, stainless appliances, double oven with convection, and detailed backsplash with undermount lighting to highlight. Family room off kitchen and nook, with laminate floors plus additional formal living and dining room in center of home that overlooks the pool area. Master suite is huge with an 8x7 walk in and additional closet plus spacious bath with dual sinks, tub, and separate shower. Office has brazilian cherry wood floors, french doors, and could easily close in area for a closet if 4th bedroom is needed. The split floorplan is very desirable with 2 nice sized bedrooms and guest bath that serves as pool bath as well. So many updates just to list a few are plantation shutters, remodeled pool with new pebble tech stone, added power and jets in spa, new travertine pavers in lanai, HVAC replaced in 2010 with warranty, New Roof in 2011, and much more! Home als features a 3 car garage and inside utility room with high end LG washer and dryer. HOA fees only $475 quarterly and covers FULL lawn service (mow & trim bushes) plus cable tv. Conveniently ...
+ Read More
Listing Courtesy of: MAVREALTY
517-812-9706
Buyer Represented by: RE/MAX ALLIANCE GROUP
| Listing Id: | T2917715 |
|---|---|
| List Price: | $369,900 |
| Close Price: | $355,000 |
| Close Date: | 2018-04-03 |
| Property Type: | Residential |
| Property Sub Type: | Single Family Residence |
| Status: | Closed |
| Bedrooms Total: | 3 |
| Bathrooms Full: | 2 |
| Living Area: | 2,825 |
| Tax Annual Amount: | $2,750 |
| Lot Size Square Feet: | 9,583 |
| Lot Size Acres: | 0.22 |
| Architectural Style: | Traditional |
| Waterfront?: | Yes |
| City: | Bradenton |
| County Or Parish: | Manatee |
| Subdivision Name: | Garden Lakes Estates 7B-7G |
| Postal Code: | 34203 |
| Year Built: | 1995 |
| Appliances: | Built-In Oven, Convection Oven, Dishwasher, Disposal, Double Oven, Dryer, Microwave Hood, Range, Refrigerator, Washer |
| Association Fee Frequency: | Quarterly |
| Attached Garage?: | Yes |
| Bathrooms Total Integer: | 2 |
| Building Area Source: | Public Records |
| Building Area Total: | 3703 |
| Building Area Units: | Square Feet |
| Foundation Details: | Slab |
| Construction Materials: | Block |
| Cooling: | Central Air |
| Directions: | From US 301 head East on 53rd Ave E to 37th St E and head south merges into 39th St E to community. Turn into Garden Lakes Estates Dr to Java Plum and turn right until you see Ferndell, make a left and home is on right. |
| Exterior Features: | French Doors, Irrigation System, Rain Gutters, Sliding Doors |
| Flooring: | Carpet, Ceramic Tile, Laminate |
| Garage Spaces: | 3 |
| Garage?: | Yes |
| Community Features: | Deed Restrictions |
| Heating: | Central |
| Interior Features: | Cathedral Ceiling(s), Ceiling Fans(s), Eat-in Kitchen, Kitchen/Family Room Combo, Open Floorplan, Solid Wood Cabinets, Split Bedroom, Stone Counters, Vaulted Ceiling(s), Walk-In Closet(s), Window Treatments |
| Levels: | One |
| Listing Contract Date: | 2018-03-14 |
| Ownership: | Fee Simple |
| Living Area Source: | Public Records |
| Living Area Units: | Square Feet |
| Lot Features: | Sidewalk, Paved |
| Lot Size Acres: | 0.22 |
| Postal Code Plus4: | 7321 |
| MLS Area Major: | 34203 - Bradenton/Braden River/Lakewood Rch |
| MLS Area Major: | 34203 - Bradenton/Braden River/Lakewood Rch |
| Original List Price: | $375,000 |
| Parcel Number: | 1767258450 |
| Parking Features: | Garage Door Opener, Guest |
| Patio And Porch Features: | Covered, Deck, Enclosed, Patio, Porch, Screened |
| Pets Allowed: | Yes |
| Pool Features: | Gunite, In Ground, Screen Enclosure |
| Pool Private?: | Yes |
| Township: | 35 |
| Roof: | Shingle |
| Listing Terms: | Cash, Conventional, VA Loan |
| Tax Year: | 2017 |
| Special Listing Conditions: | None |
| State Or Province: | FL |
| Association?: | Yes |
| Utilities: | Public, Street Lights |
| View: | Water |
| Public Survey Range: | 18 |
| Public Survey Section: | 17 |
| Zoning: | PDR |
| Spa Features: | Heated |
| Spa?: | Yes |
| Vegetation: | Mature Landscaping, Trees/Landscaped |
| Waterfront Features: | Pond |
| Window Features: | Blinds, Window Treatments |
| Additional Lease Restrictions: | Verify with HOA any and all leasing restrictions as we have no knowledge- Steve Getty 941-962-4701 |
| Additional Rooms: | Breakfast Room Separate, Den/Library/Office, Family Room, Formal Dining Room Separate, Formal Living Room Separate, Inside Utility |
| Association Approval Required Yn: | No |
| Association Fee Requirement: | Required |
| Available For Lease Yn: | Yes |
| Backups Requested Yn: | Yes |
| Calculated List Price By Calcula: | 130.94 |
| Cddyn: | No |
| Dprurl: | http://www.workforce-resource.com/eligibility/listing?metro_area=MFRMLS&listing_id=T2917715&show_results=true&skip_sso=true |
| Dprurl 2: | http://www.workforce-resource.com/eligibility/listing?metro_area=MFRMLS&listing_id=T2917715&cview=true&show_results=true&customer_portal=true |
| Dpryn: | Yes |
| Exist Lse Tenant Yn: | No |
| Flood Zone Code: | AE |
| Flood Zone Date: | 2014-03-17T00:00:00.000 |
| Flood Zone Panel: | 12081C0317E |
| Homestead Yn: | Yes |
| Lease Restrictions Yn: | Yes |
| Minimum Lease: | No Minimum |
| Monthly Hoa Amount: | $158 |
| Pet Restrictions: | Verify with HOA any and all pet restrictions as we have no knowledge. |
| Realtor Info: | No Sign, Sold As-Is |
| Room Count: | 9 |
| Sw Subdiv Community Name: | Garden Lakes Courtyard |
| Total Acreage: | Up to 10, 889 Sq. Ft. |
| Water Access: | Pond |
| Water Access Yn: | Yes |
| Water Extras Yn: | No |
| Water Frontage Feet Pond: | 83 |
| Waterfront Feet Total: | 83 |
| Water View: | Pond |
| Yrs Of Owner Prior To Leasing Re: | 0 |
| Originating System Name : | MFRMLS |
| Association Fee: | $475 |
| Listing Contract Date: | 2017-12-09 |
Mortgage Calculator
Listing Agent

Copyright 2026 My Florida Regional MLS DBA Stellar MLS. All rights reserved. Information deemed reliable but is not guaranteed. The data relating to real estate for sale on this web site comes in part from the Internet Data Exchange Program of My Florida Regional MLS DBA Stellar MLS. Real estate listings held by brokerage firms other than the owner of this page include the name of the listing broker. Information provided is for consumer's personal, non-commercial use and may not be used for any purpose other than to identify prospective properties consumers may be interested in purchasing. This site will be monitored for 'scraping' and any use of search facilities of data on the site other than by a consumer looking to purchase real estate is prohibited. Listing broker has attempted to offer accurate data, but buyers are advised to confirm all items. Information last updated on October 08, 2026 06:18 PM - ET


Based on information submitted to the MLS GRID as of October 08, 2026 06:18 PM - ET. All data is obtained from various sources and may not have been verified by broker or MLS GRID. Supplied Open House Information is subject to change without notice. All information should be independently reviewed and verified for accuracy. Properties may or may not be listed by the office/agent presenting the information. Properties displayed may be listed or sold by various participants in the MLS. Some listings have been excluded from this website.
IDX information is provided exclusively for consumers’ personal noncommercial use, that it may not be used for any purpose other than to identify prospective properties consumers may be interested in purchasing, that the data is deemed reliable but is not guaranteed by MLS GRID, and that the use of the MLS GRID Data may be subject to an end user license agreement prescribed by the Member Participant’s applicable MLS if any and as amended from time to time.
Property Last Updated: October 08, 2026 06:18 PM - ET
