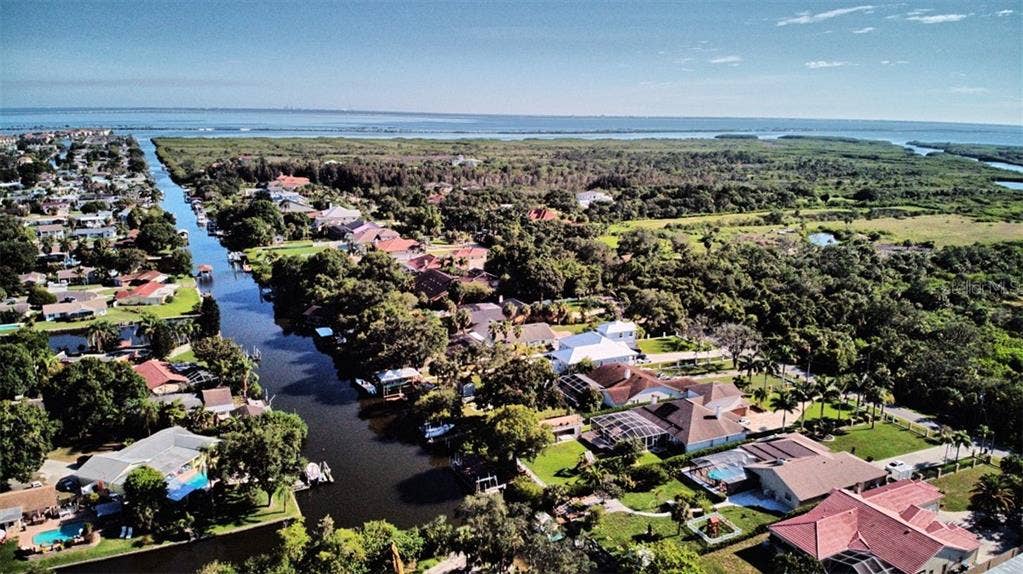
5101 TROYDALE ROAD
Tampa, FL 33615
$1,300,000
Superb 4 bed 4 bath WATERFRONT home with modern finishes & contemporary architecture throughout the entire interior! Drive through the secured gated entry along a travertine driveway into the oversized 3 car garage for a grand first impression. Inside you'll find durable porcelain tile flooring, Venetian plaster, upscale lighting, & an open floor plan along with beautifully designed alcoves & inverted ceilings. In the kitchen are top-of-the-line Kenmore Elite appliances including a double wall oven, an island with thick granite countertop, & a wine fridge. This home also has 2 huge master bedrooms for you to choose from: a 1st floor suite with lavish jacuzzi tub; or a 2nd floor suite with wardrobe room featuring extensive shelving & drawers to neatly organize all your attire. Bonus rooms include an office with custom built-in bookcases, a home theater with 2 levels for seating, & laundry room with ample storage space. Do you consider yourself to be a water enthusiast? Enjoy all your favorite water activities with direct access to Tampa Bay from your private boat dock which comes equipped with a 16,000 lb boat lift, davits, jet ski lifts, & covered area for relaxing in the shade while fishing. The spacious backyard features a screened, solar heated pool with travertine patio plus a separate cabana with rooftop patio & half bath to take your outdoor party to the next level! The cabana is also already set up for an outdoor kitchen. ...
+ Read More
Listing Courtesy of: MAVREALTY
517-812-9706
Buyer Represented by: TEAM AMERICAN REALTY, INC.
| Listing Id: | T3249964 |
|---|---|
| List Price: | $1,350,000 |
| Close Price: | $1,300,000 |
| Close Date: | 2020-08-24 |
| Property Type: | Residential |
| Property Sub Type: | Single Family Residence |
| Status: | Closed |
| Bedrooms Total: | 4 |
| Bathrooms Full: | 4 |
| Bathrooms Half: | 1 |
| Living Area: | 3,727 |
| Tax Annual Amount: | $11,459 |
| Lot Size Square Feet: | 26,000 |
| Lot Size Acres: | 0.6 |
| Waterfront?: | Yes |
| City: | Tampa |
| County Or Parish: | Hillsborough |
| Subdivision Name: | Unplatted |
| Postal Code: | 33615 |
| Year Built: | 1999 |
| Appliances: | Built-In Oven, Cooktop, Range Hood, Refrigerator, Wine Refrigerator |
| Attached Garage?: | Yes |
| Bathrooms Total Integer: | 5 |
| Building Area Units: | Square Feet |
| Direction Faces: | East |
| Foundation Details: | Slab |
| Construction Materials: | Block, Stucco |
| Cooling: | Central Air |
| Fireplace Features: | Living Room |
| Directions: | Heading west on Hillsborough Ave go just past Memorial Hwy & turn left onto S Lagoon St by the plaza with Walgreens & Dunkin Doughnuts. Then turn left onto Troydale Rd & home is on the left. |
| Elementary School: | Bay Crest-HB |
| Exterior Features: | Fence, Lighting, Rain Gutters, Sliding Doors |
| Fencing: | Other |
| Fireplace?: | Yes |
| Flooring: | Tile |
| Garage Spaces: | 3 |
| Garage?: | Yes |
| Community Features: | Water Access, Waterfront |
| Heating: | Central |
| High School: | Alonso-HB |
| Interior Features: | Built-in Features, Ceiling Fans(s), High Ceilings, Kitchen/Family Room Combo, Living Room/Dining Room Combo, Open Floorplan, Solid Wood Cabinets, Split Bedroom, Stone Counters, Tray Ceiling(s), Walk-In Closet(s) |
| Laundry Features: | Inside, Laundry Room |
| Levels: | Two |
| Listing Contract Date: | 2020-07-02 |
| Ownership: | Fee Simple |
| Living Area Source: | Owner |
| Living Area Units: | Square Feet |
| Lot Size Acres: | 0.6 |
| Lot Size Dimensions: | 80x325 |
| Postal Code Plus4: | 4305 |
| Middle Or Junior School: | Webb-HB |
| MLS Area Major: | 33615 - Tampa / Town And Country |
| MLS Area Major: | 33615 - Tampa / Town and Country |
| Other Structures: | Cabana |
| Original List Price: | $1,299,900 |
| Parcel Number: | U-03-29-17-ZZZ-000000-44860.0 |
| Patio And Porch Features: | Covered, Patio, Rear Porch, Screened |
| Pets Allowed: | Yes |
| Pool Features: | Child Safety Fence, In Ground, Screen Enclosure, Solar Heat |
| Pool Private?: | Yes |
| Stories Total: | 2 |
| Township: | 29 |
| Road Surface Type: | Paved |
| Roof: | Shingle |
| Listing Terms: | Cash, Conventional, VA Loan |
| Tax Year: | 2019 |
| Sewer: | Septic Tank |
| Special Listing Conditions: | None |
| Water Body Name: | WOODS CREEK LEADS TO TAMPA BAY |
| State Or Province: | FL |
| Utilities: | BB/HS Internet Available, Cable Connected, Electricity Connected, Public, Sewer Connected, Water Connected |
| Water Source: | Public |
| Public Survey Range: | 17 |
| Public Survey Section: | 03 |
| Zoning: | RSC-4 |
| Waterfront Features: | Canal - Saltwater |
| Association Approval Required Yn: | No |
| Available For Lease Yn: | Yes |
| Backups Requested Yn: | Yes |
| Calculated List Price By Calcula: | 362.22 |
| Cddyn: | No |
| Dprurl: | https://www.workforce-resource.com/dpr/listing/MFRMLS/T3249964?w=Agent&skip_sso=true |
| Dprurl 2: | https://www.workforce-resource.com/dpr/listing/MFRMLS/T3249964?w=Customer |
| Dpryn: | No |
| Exist Lse Tenant Yn: | No |
| Flood Zone Code: | AE |
| Garage Dimensions: | 36X25 |
| Green Verification Count: | 0 |
| Homestead Yn: | No |
| Lease Restrictions Yn: | No |
| Living Area Meters: | 346.25 |
| Lot Size Square Meters: | 2415 |
| Minimum Lease: | No Minimum |
| Room Count: | 4 |
| Sdeo yn: | No |
| Total Acreage: | 1/2 to less than 1 |
| Unit Number Yn: | No |
| Water Access: | Canal - Saltwater |
| Water Access Yn: | Yes |
| Water Extras: | Boathouse, Davits, Dock - Covered, Dock - Wood |
| Water Extras Yn: | Yes |
| Water Frontage Feet Canal Salt: | 80 |
| Waterfront Feet Total: | 80 |
| Water View: | Canal |
| Yrs Of Owner Prior To Leasing Re: | 0 |
| Originating System Name : | Stellar MLS |
| Listing Contract Date: | 2020-06-29 |
Mortgage Calculator
Listing Agent

Copyright 2026 My Florida Regional MLS DBA Stellar MLS. All rights reserved. Information deemed reliable but is not guaranteed. The data relating to real estate for sale on this web site comes in part from the Internet Data Exchange Program of My Florida Regional MLS DBA Stellar MLS. Real estate listings held by brokerage firms other than the owner of this page include the name of the listing broker. Information provided is for consumer's personal, non-commercial use and may not be used for any purpose other than to identify prospective properties consumers may be interested in purchasing. This site will be monitored for 'scraping' and any use of search facilities of data on the site other than by a consumer looking to purchase real estate is prohibited. Listing broker has attempted to offer accurate data, but buyers are advised to confirm all items. Information last updated on October 08, 2026 06:18 PM - ET


Based on information submitted to the MLS GRID as of October 08, 2026 06:18 PM - ET. All data is obtained from various sources and may not have been verified by broker or MLS GRID. Supplied Open House Information is subject to change without notice. All information should be independently reviewed and verified for accuracy. Properties may or may not be listed by the office/agent presenting the information. Properties displayed may be listed or sold by various participants in the MLS. Some listings have been excluded from this website.
IDX information is provided exclusively for consumers’ personal noncommercial use, that it may not be used for any purpose other than to identify prospective properties consumers may be interested in purchasing, that the data is deemed reliable but is not guaranteed by MLS GRID, and that the use of the MLS GRID Data may be subject to an end user license agreement prescribed by the Member Participant’s applicable MLS if any and as amended from time to time.
Property Last Updated: October 08, 2026 06:18 PM - ET
